

Bruce Mears Design
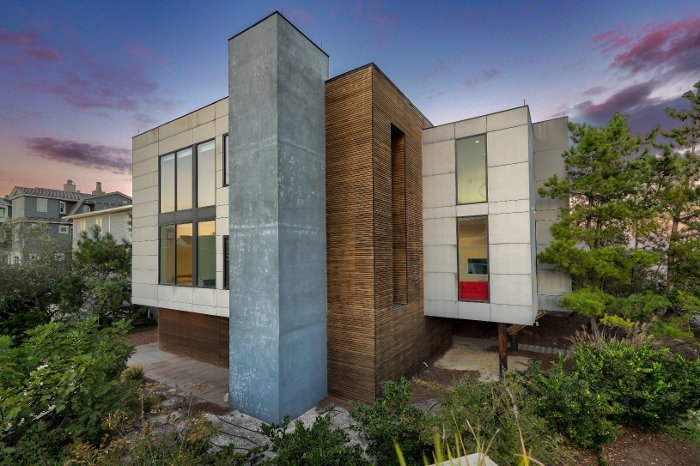
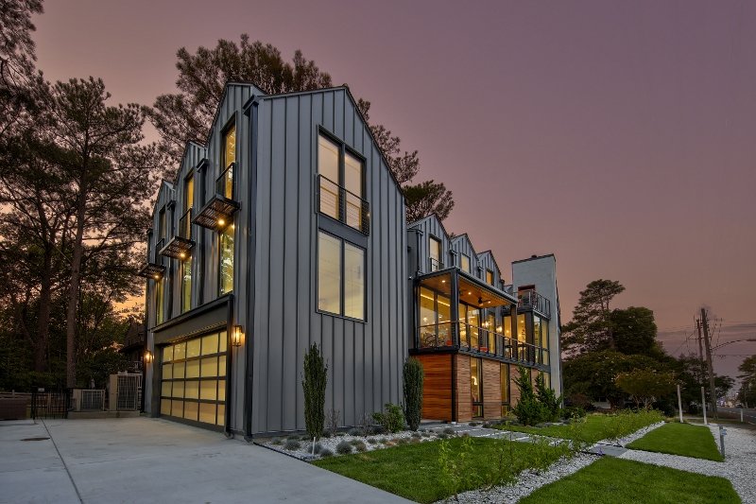
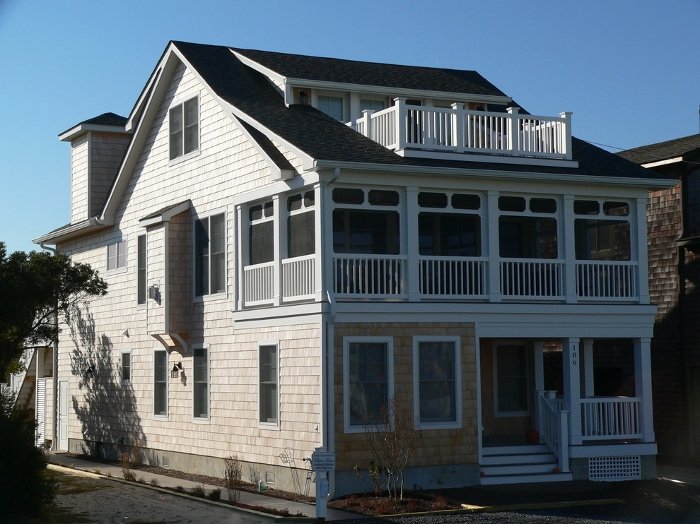
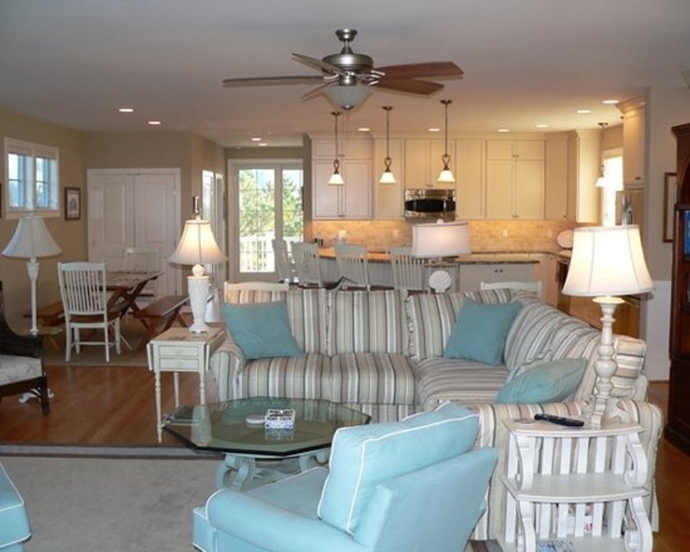
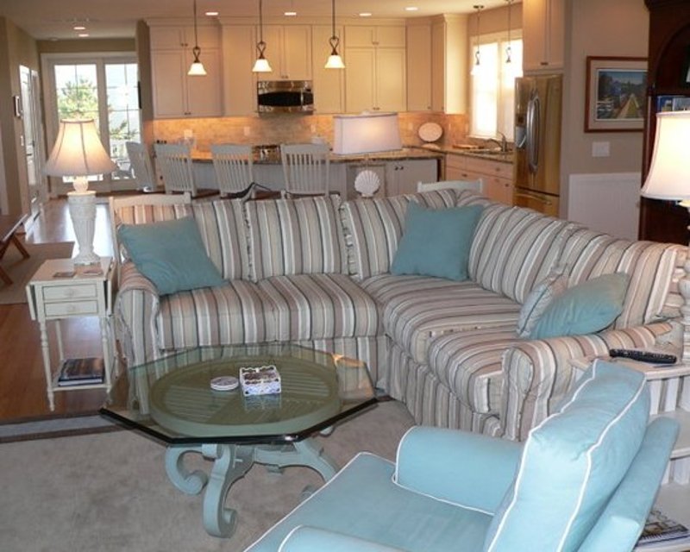
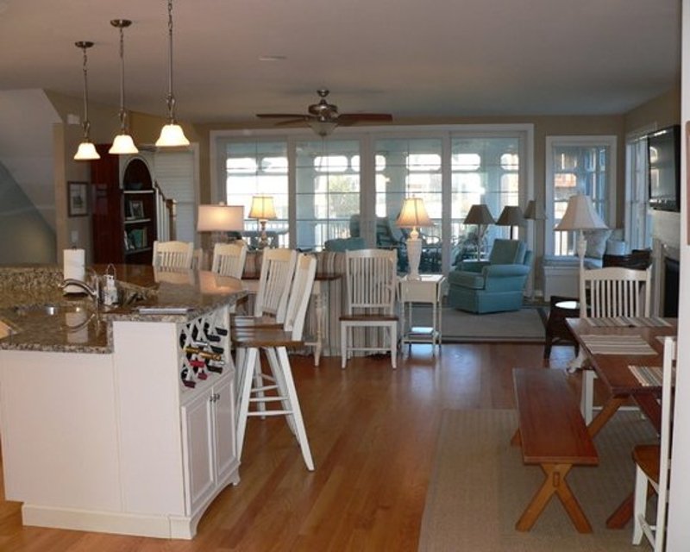
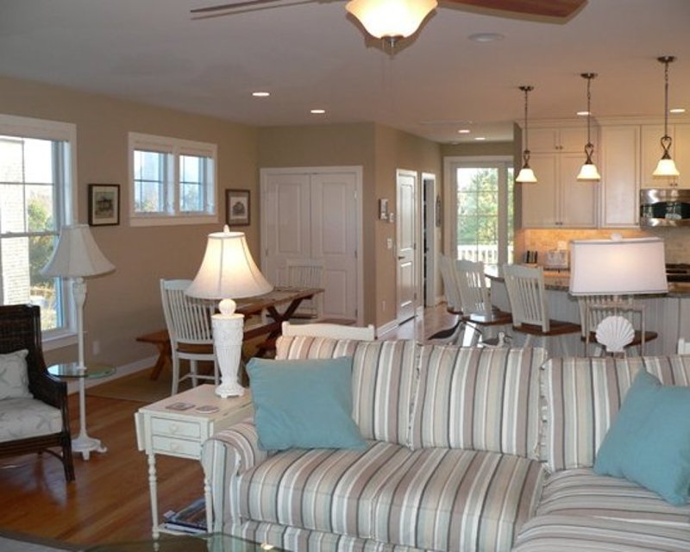
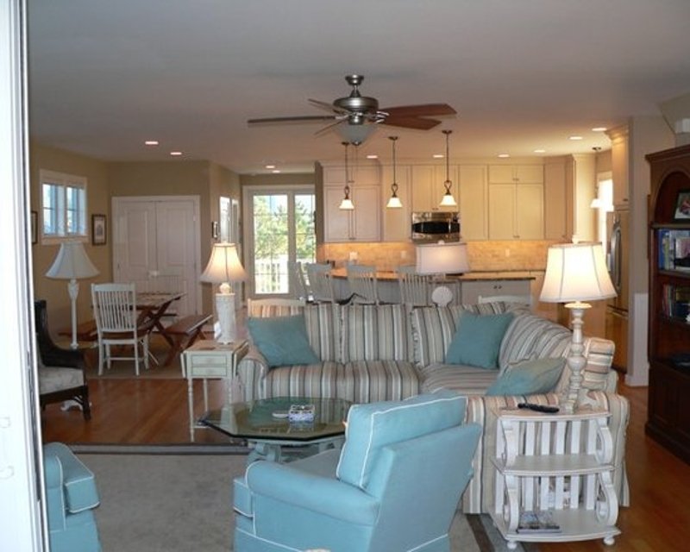
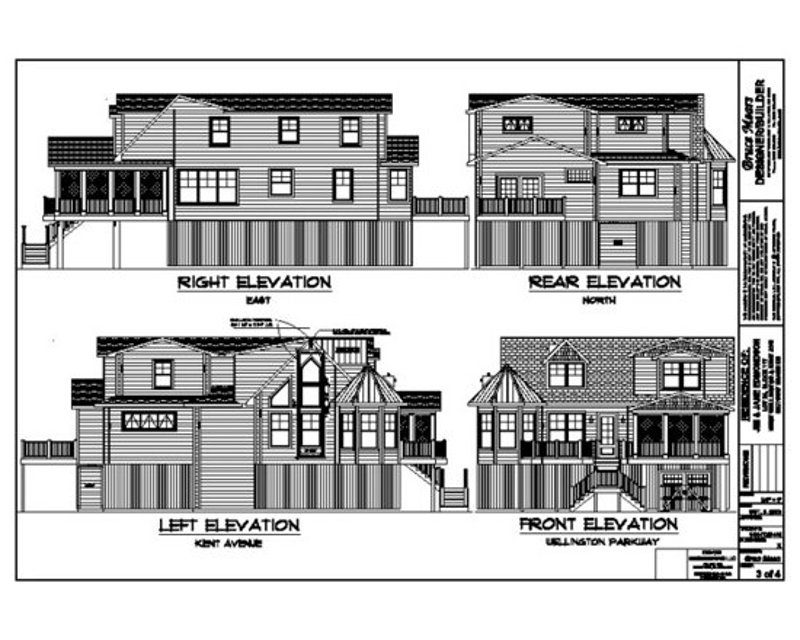
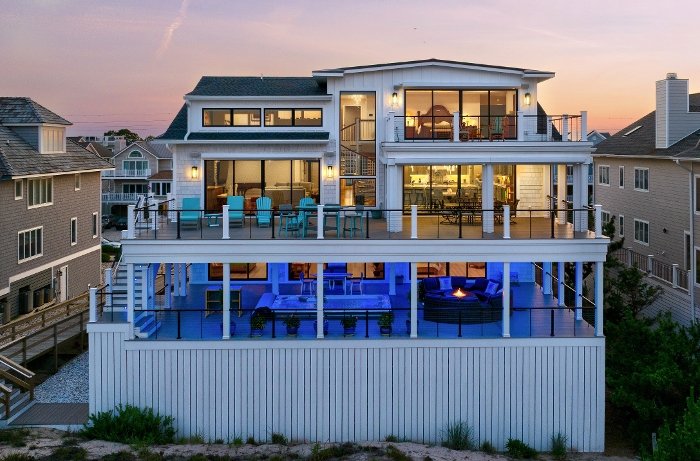
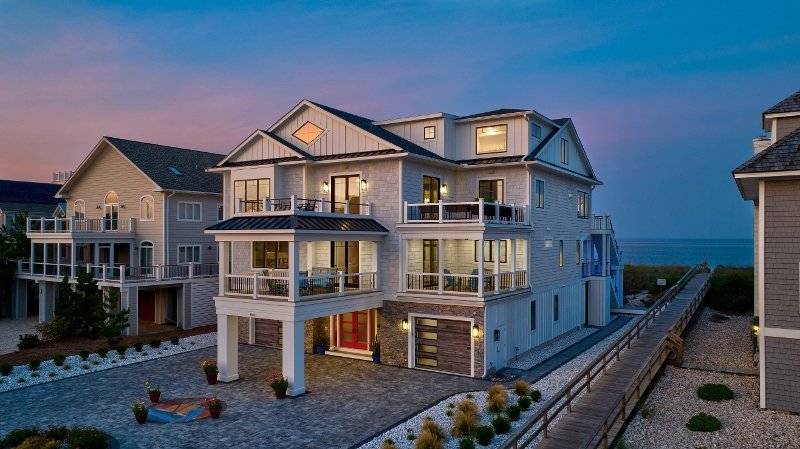
- Open Concept Floor Plan
- Elevator with Access to All Levels
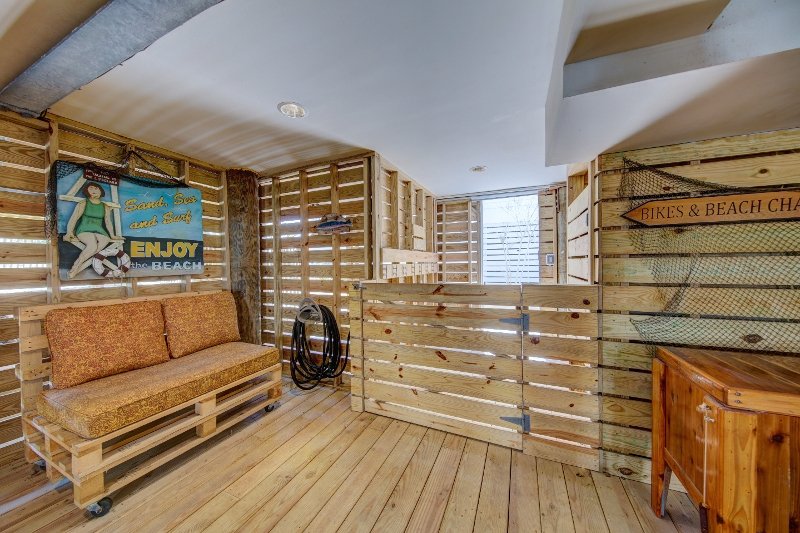
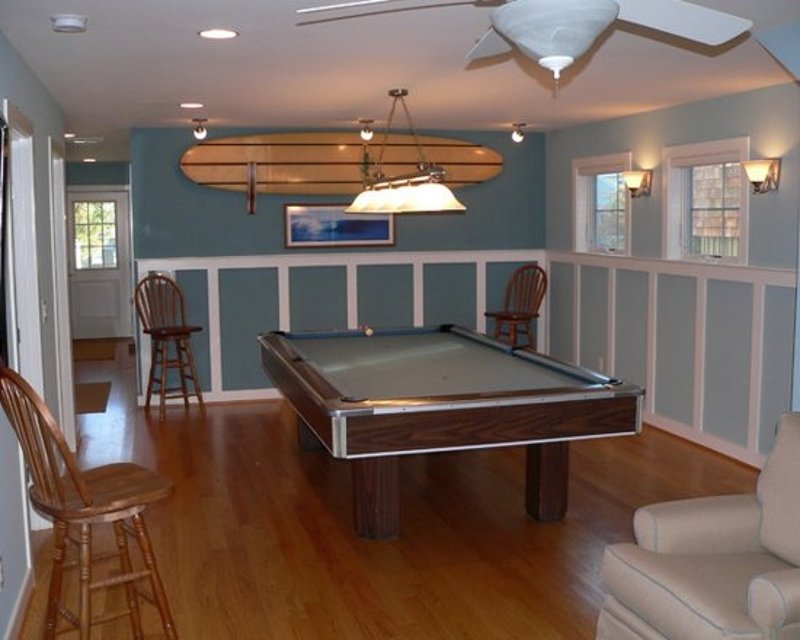
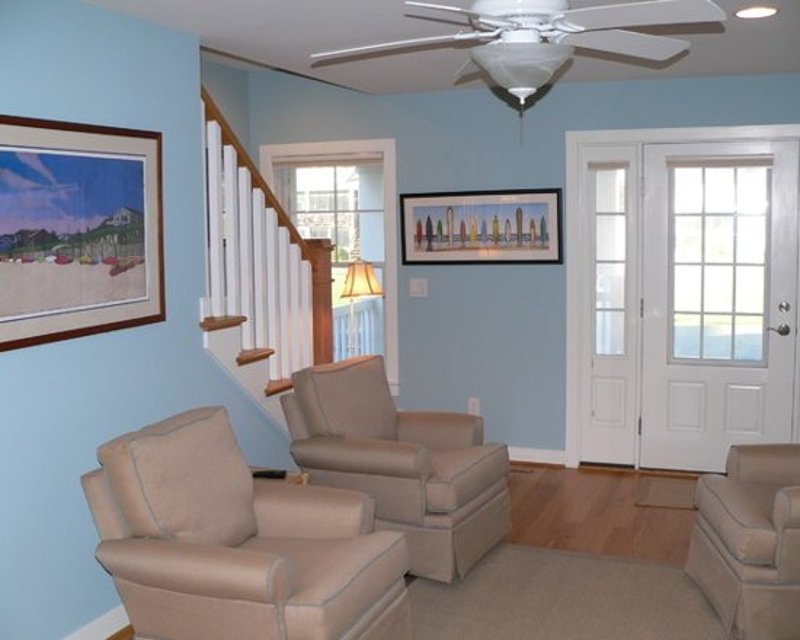
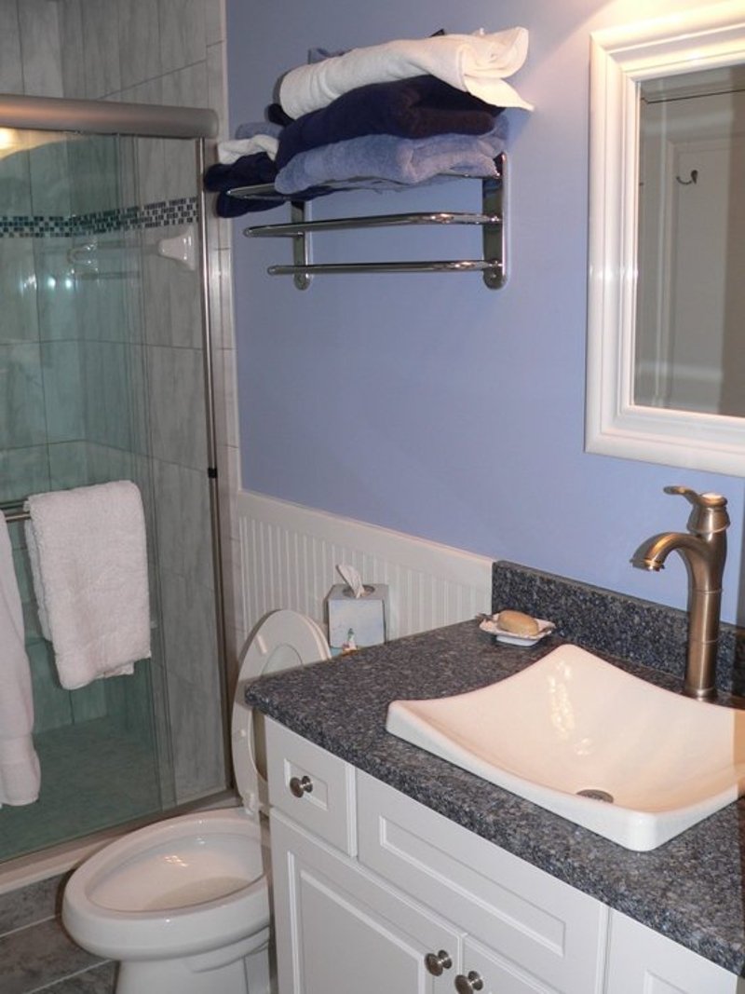
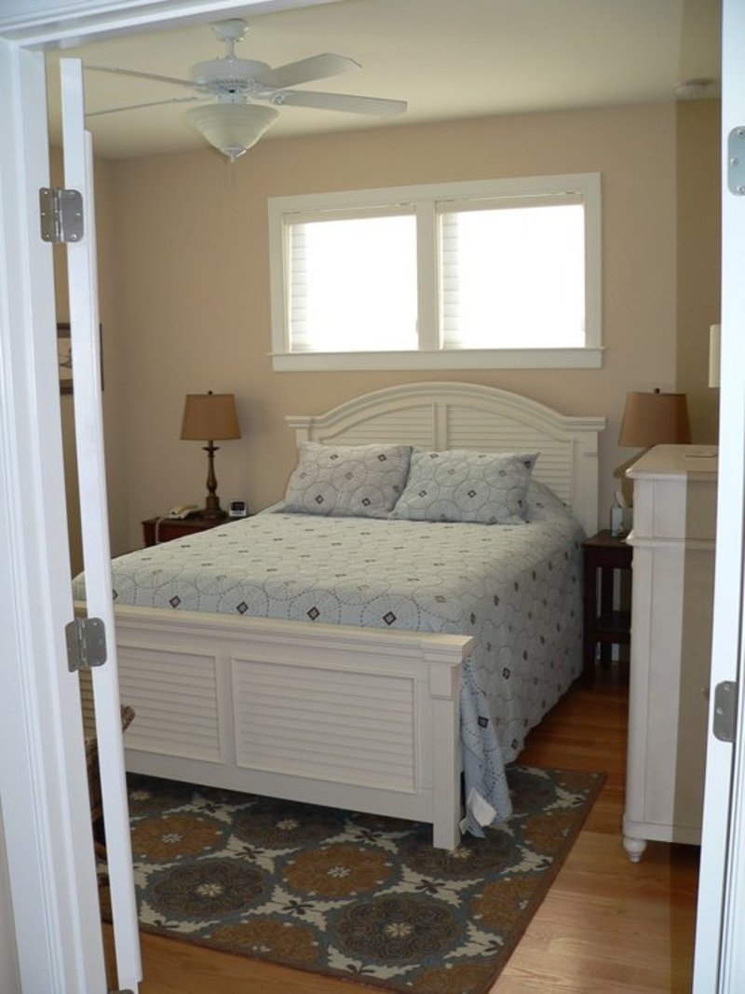
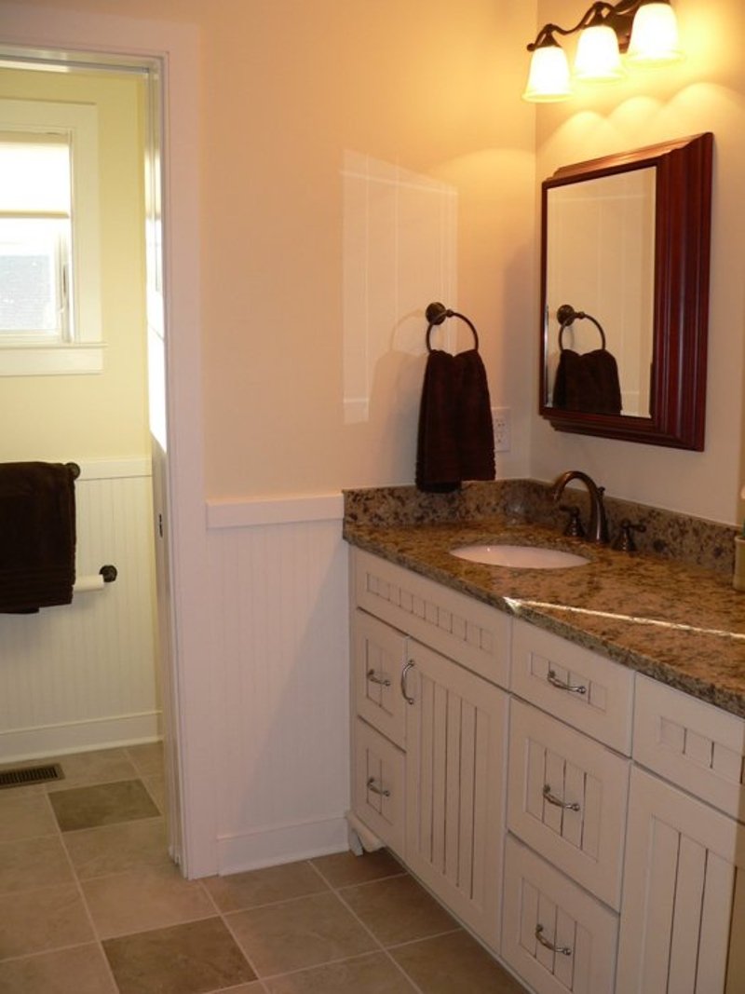
- 1 st Floor: 2 Guest Rooms with Shared Bath, Large Game Room
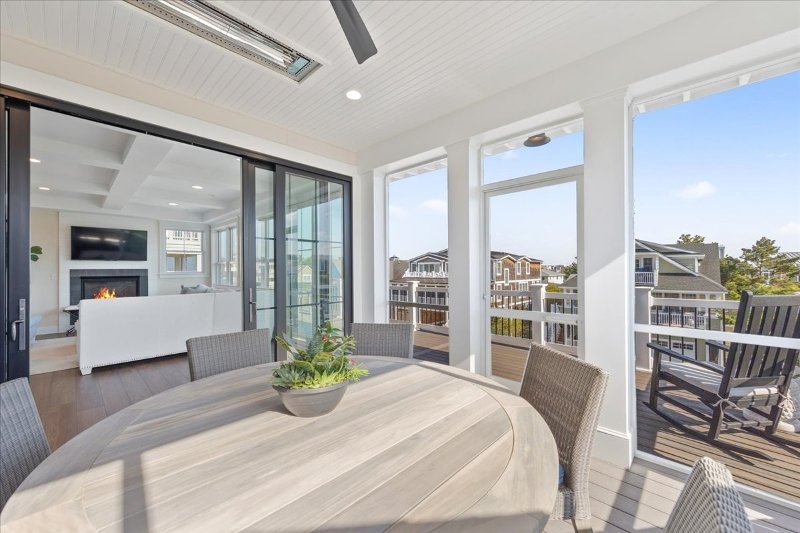
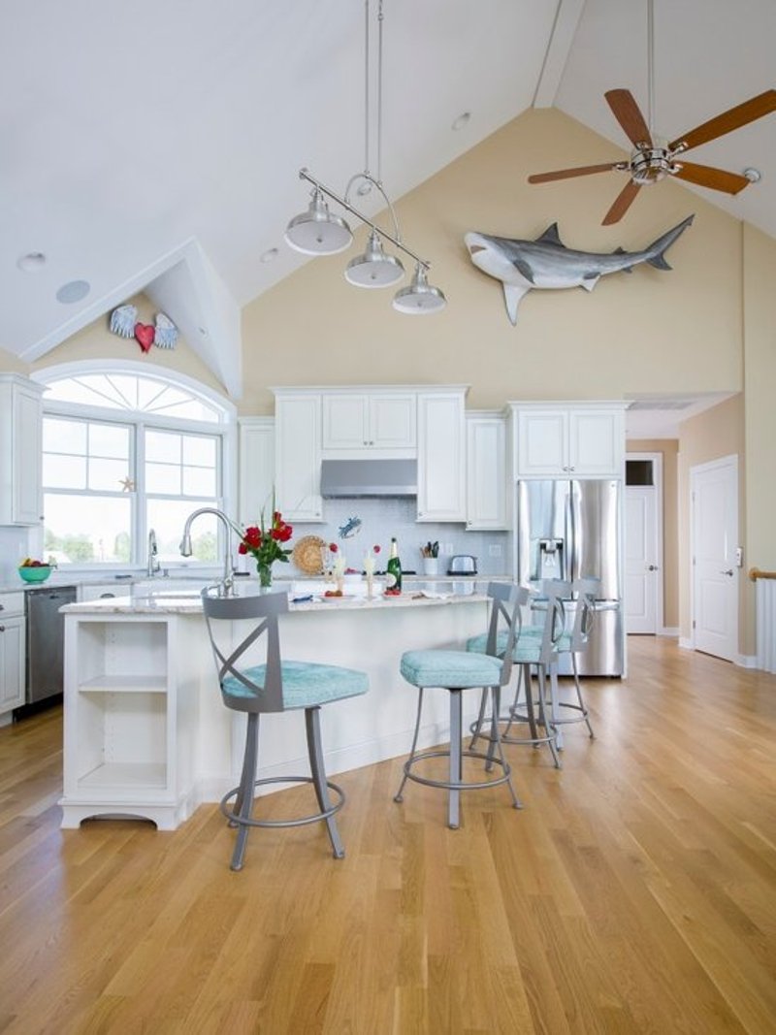
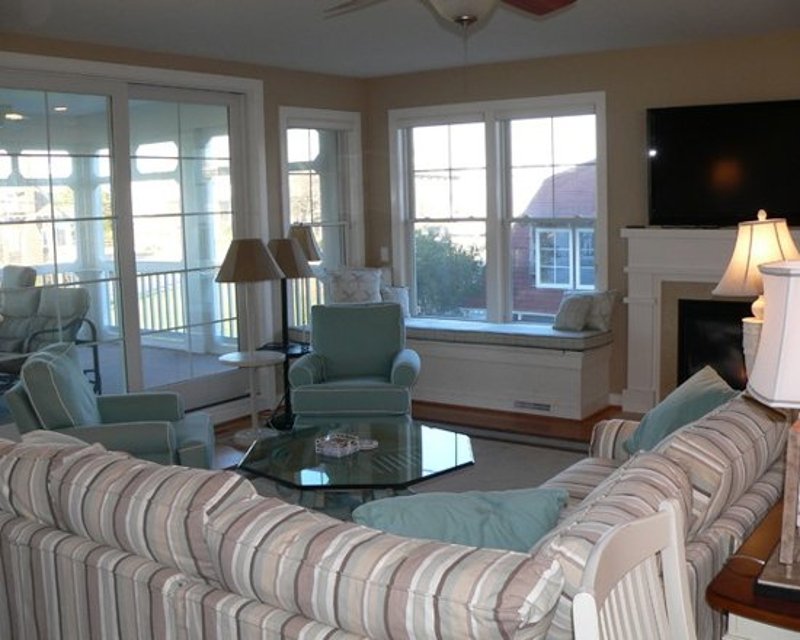
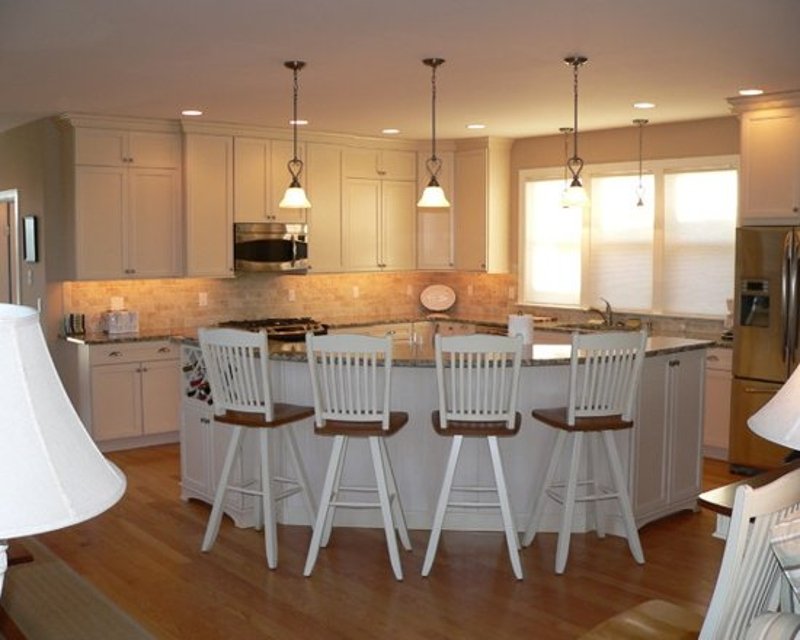
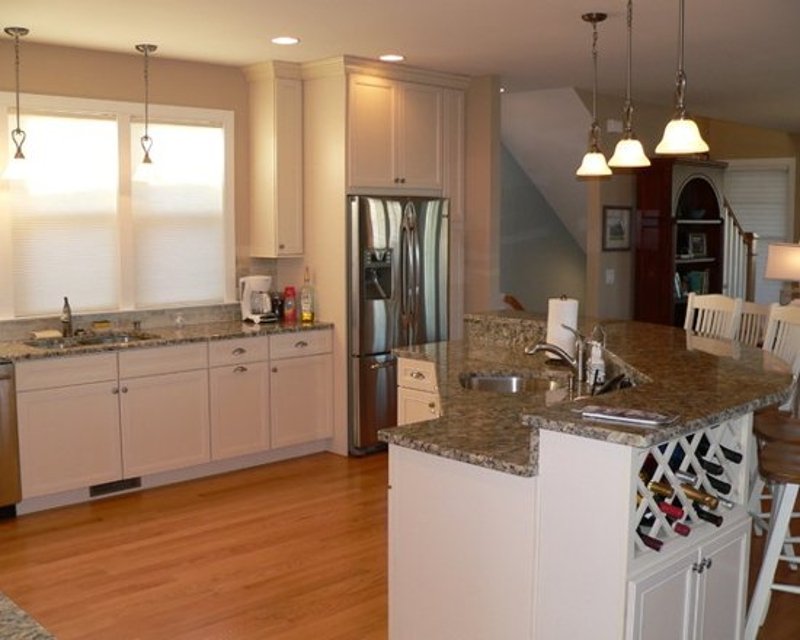
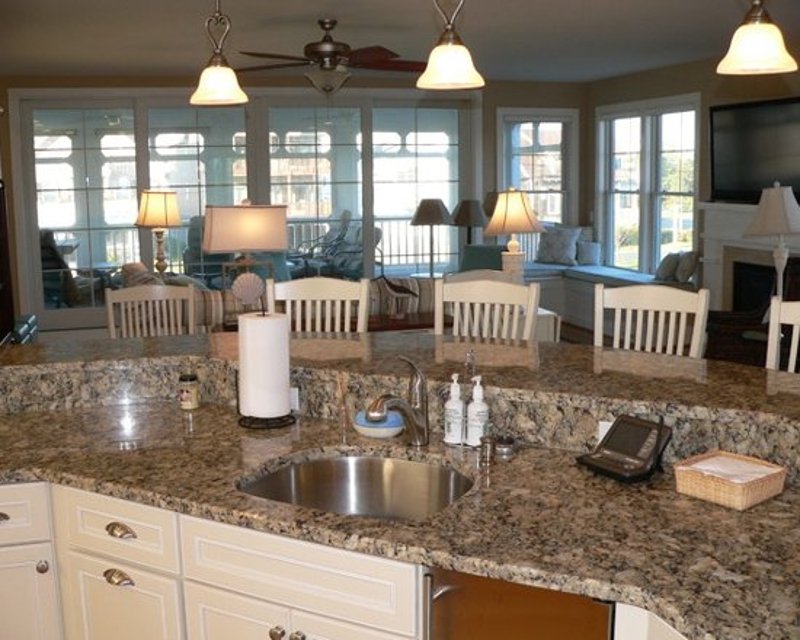
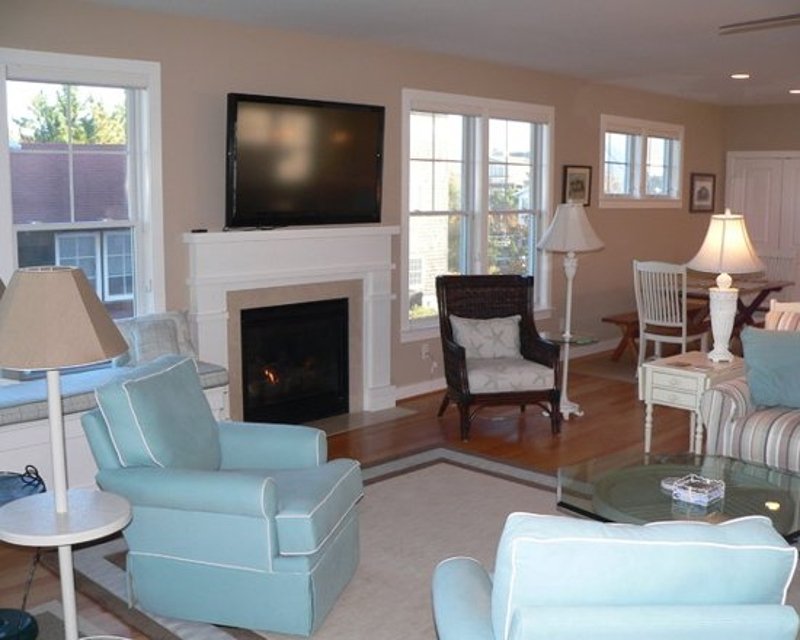
- 2 nd Floor: Guest Suite, Spacious Living Room, Kitchen, Walk In Pantry and Dining Area
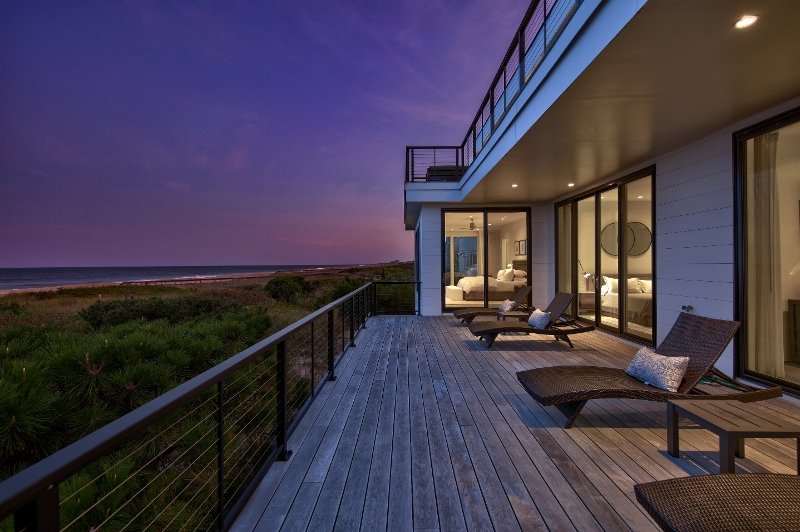
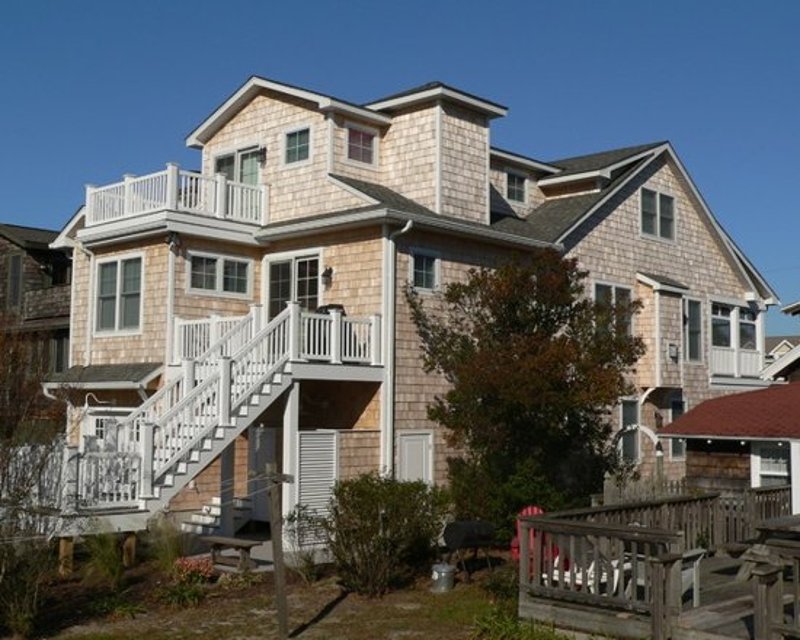
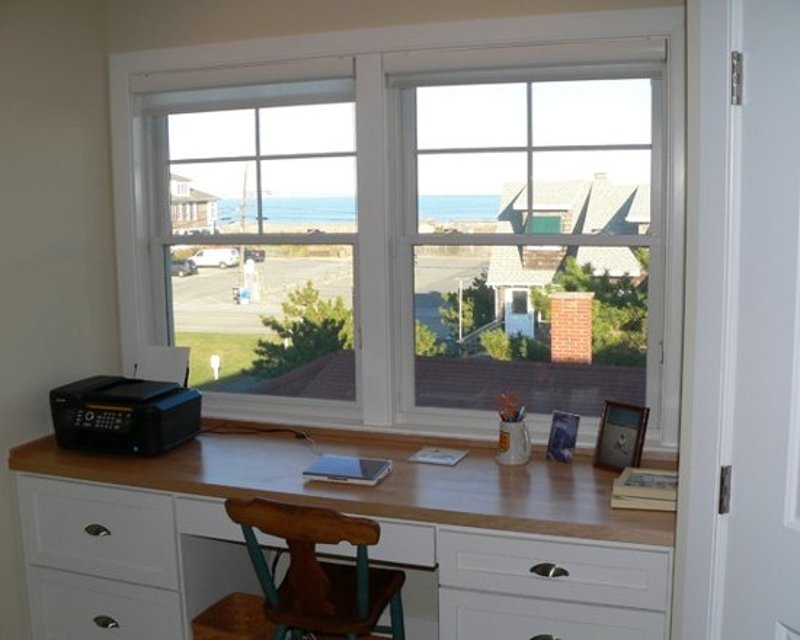
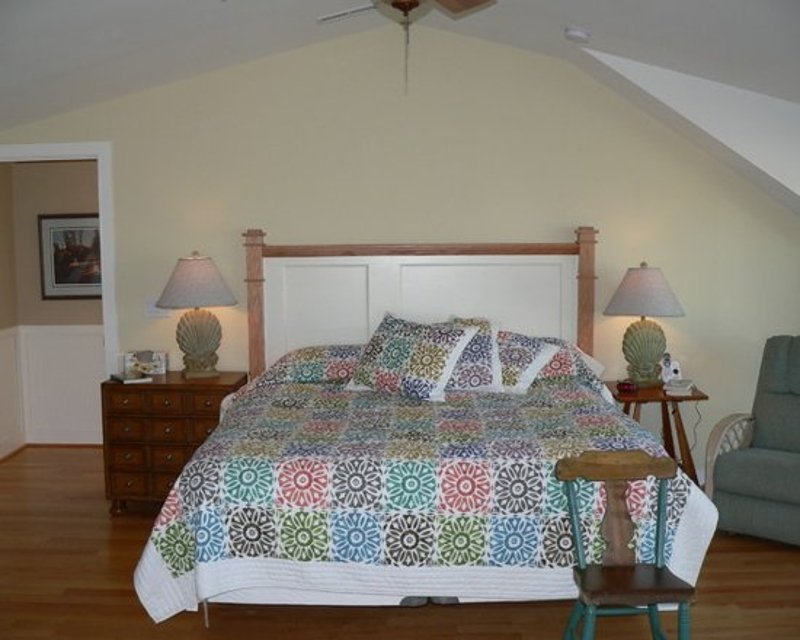
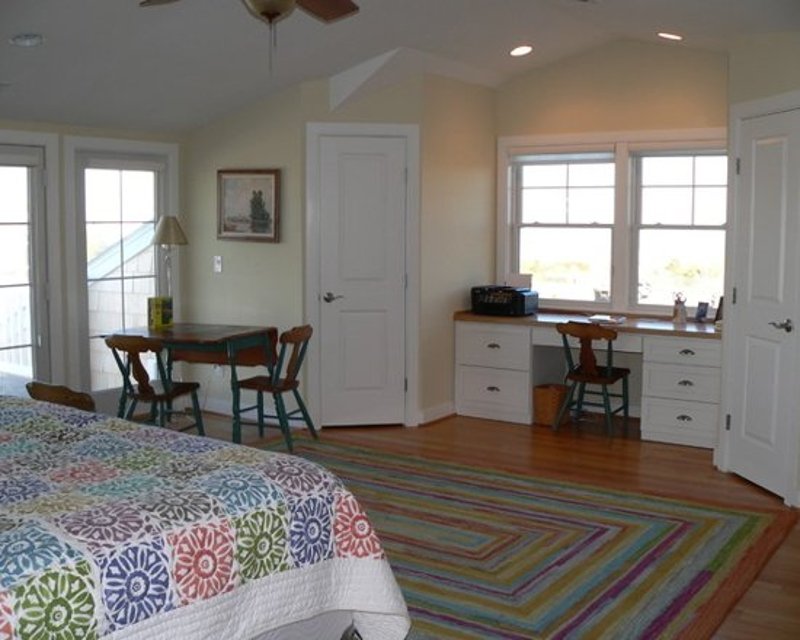
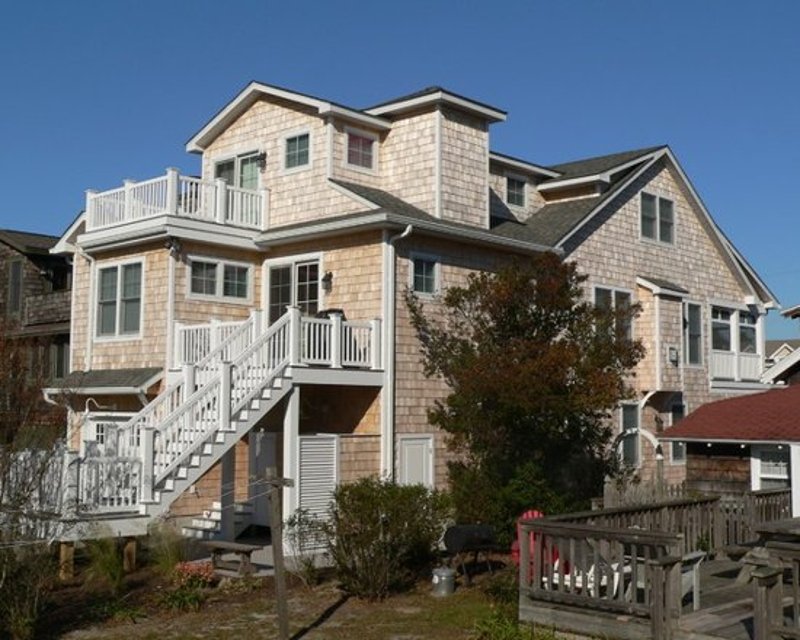
- 3 rd Floor: Master Suite with Large Art Studio and (2) Private Rooftop Decks
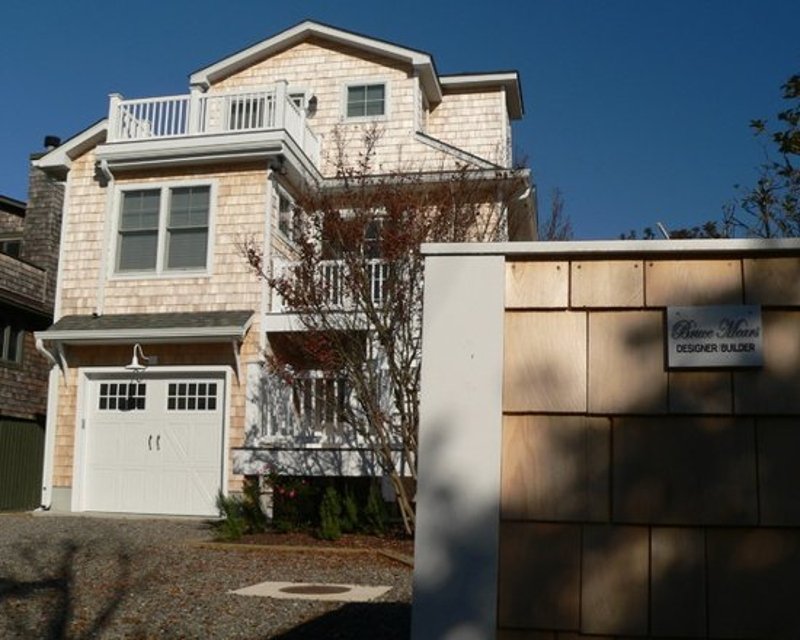
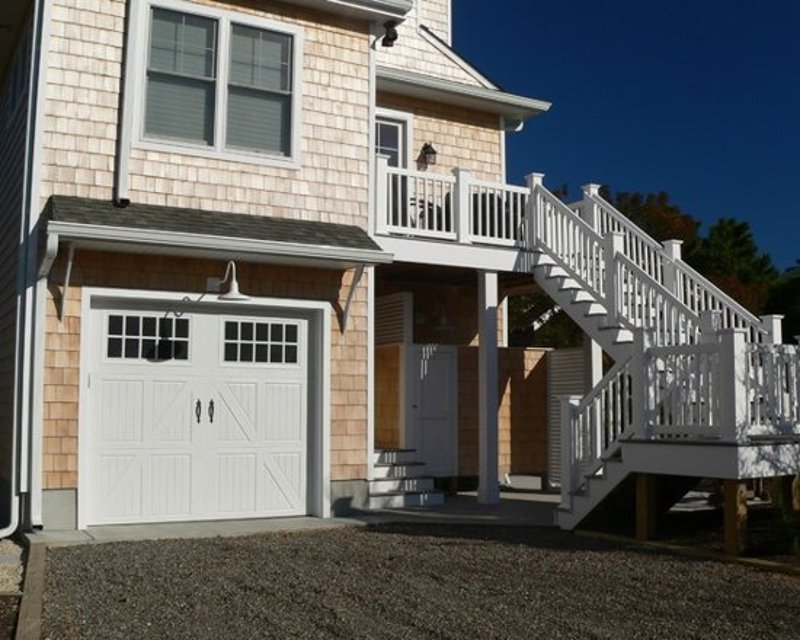
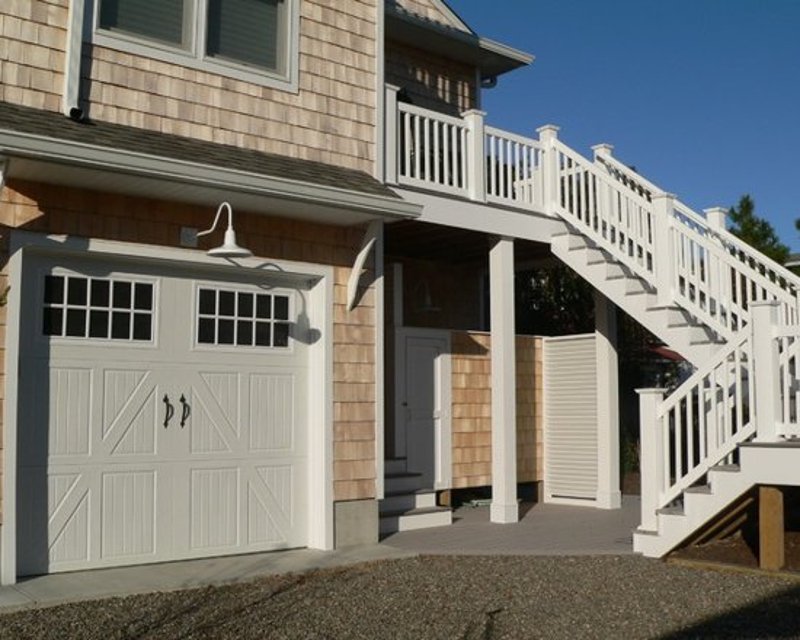
- Oversized 1 Car Garage
106 Ocean View Parkway
Photo Gallery











The Master Architect Series
Red Diamond Award
The Master Architect Series
Red Diamond Award
.svg)
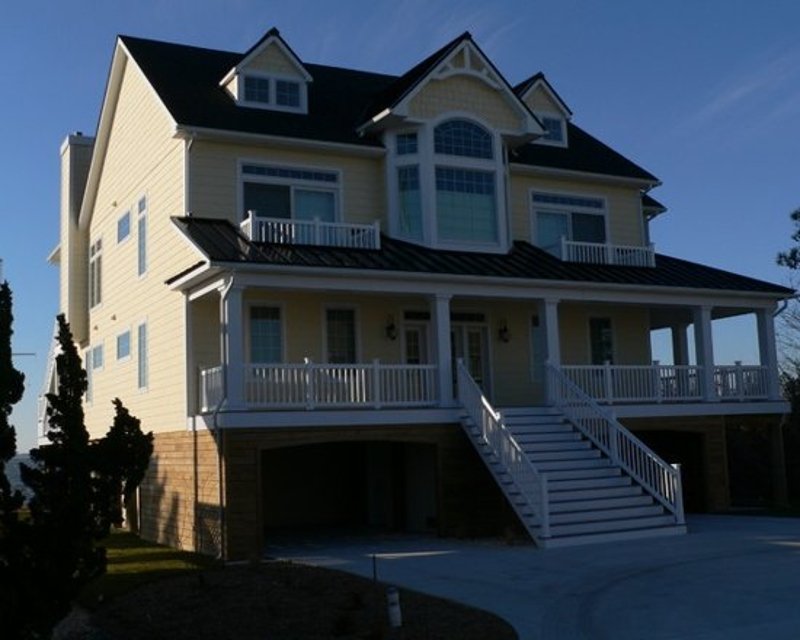
Featured
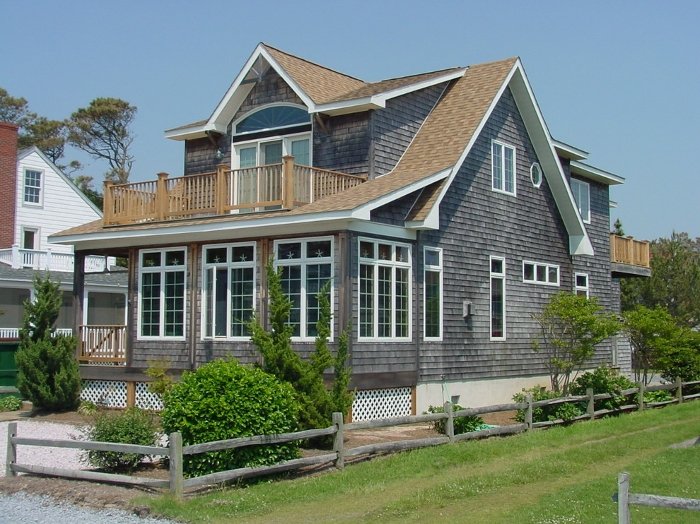
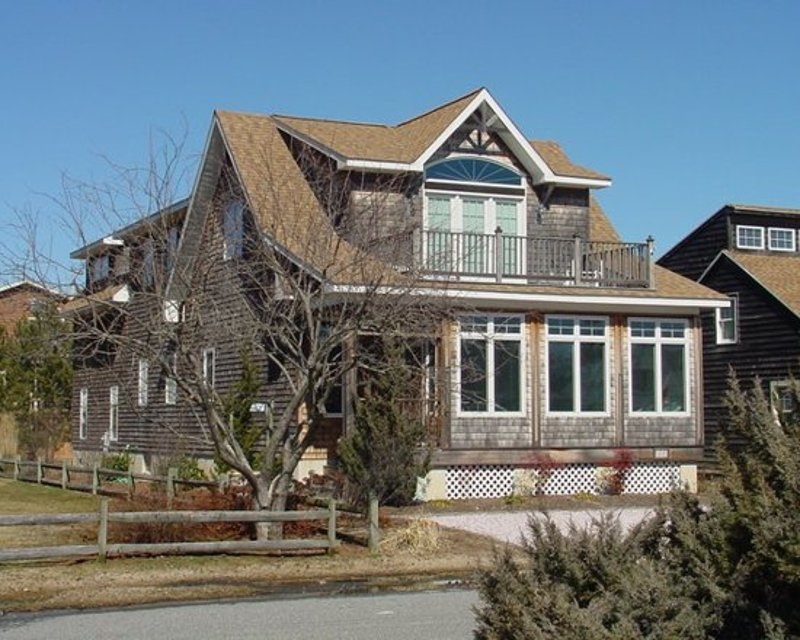
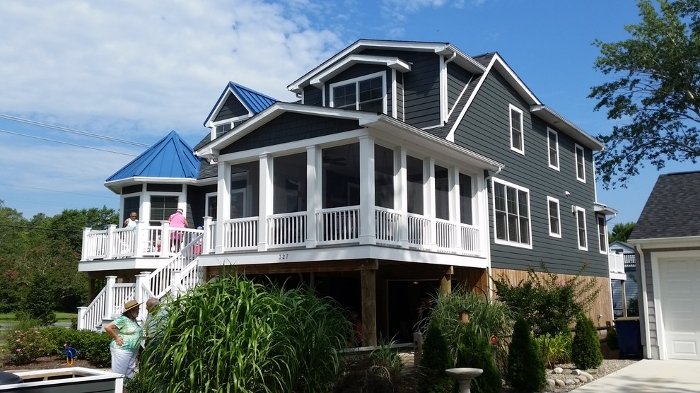
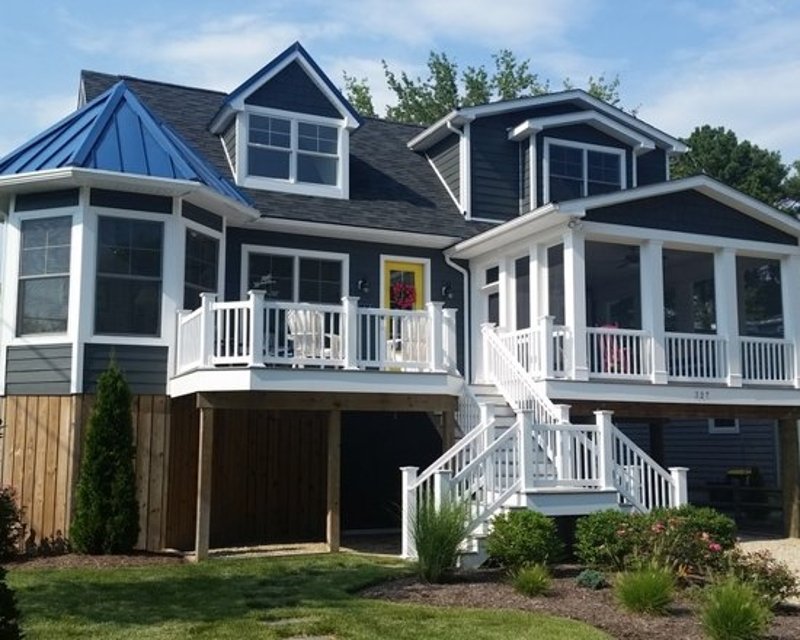
Bruce Mears Design Featured on the Friends of the South Coastal Library 2000 Beach and Bay Cottage Tour
.svg)
Contact
Create Your Dream House. Bruce will personally design your project saving you precious time and money. Get in touch.